
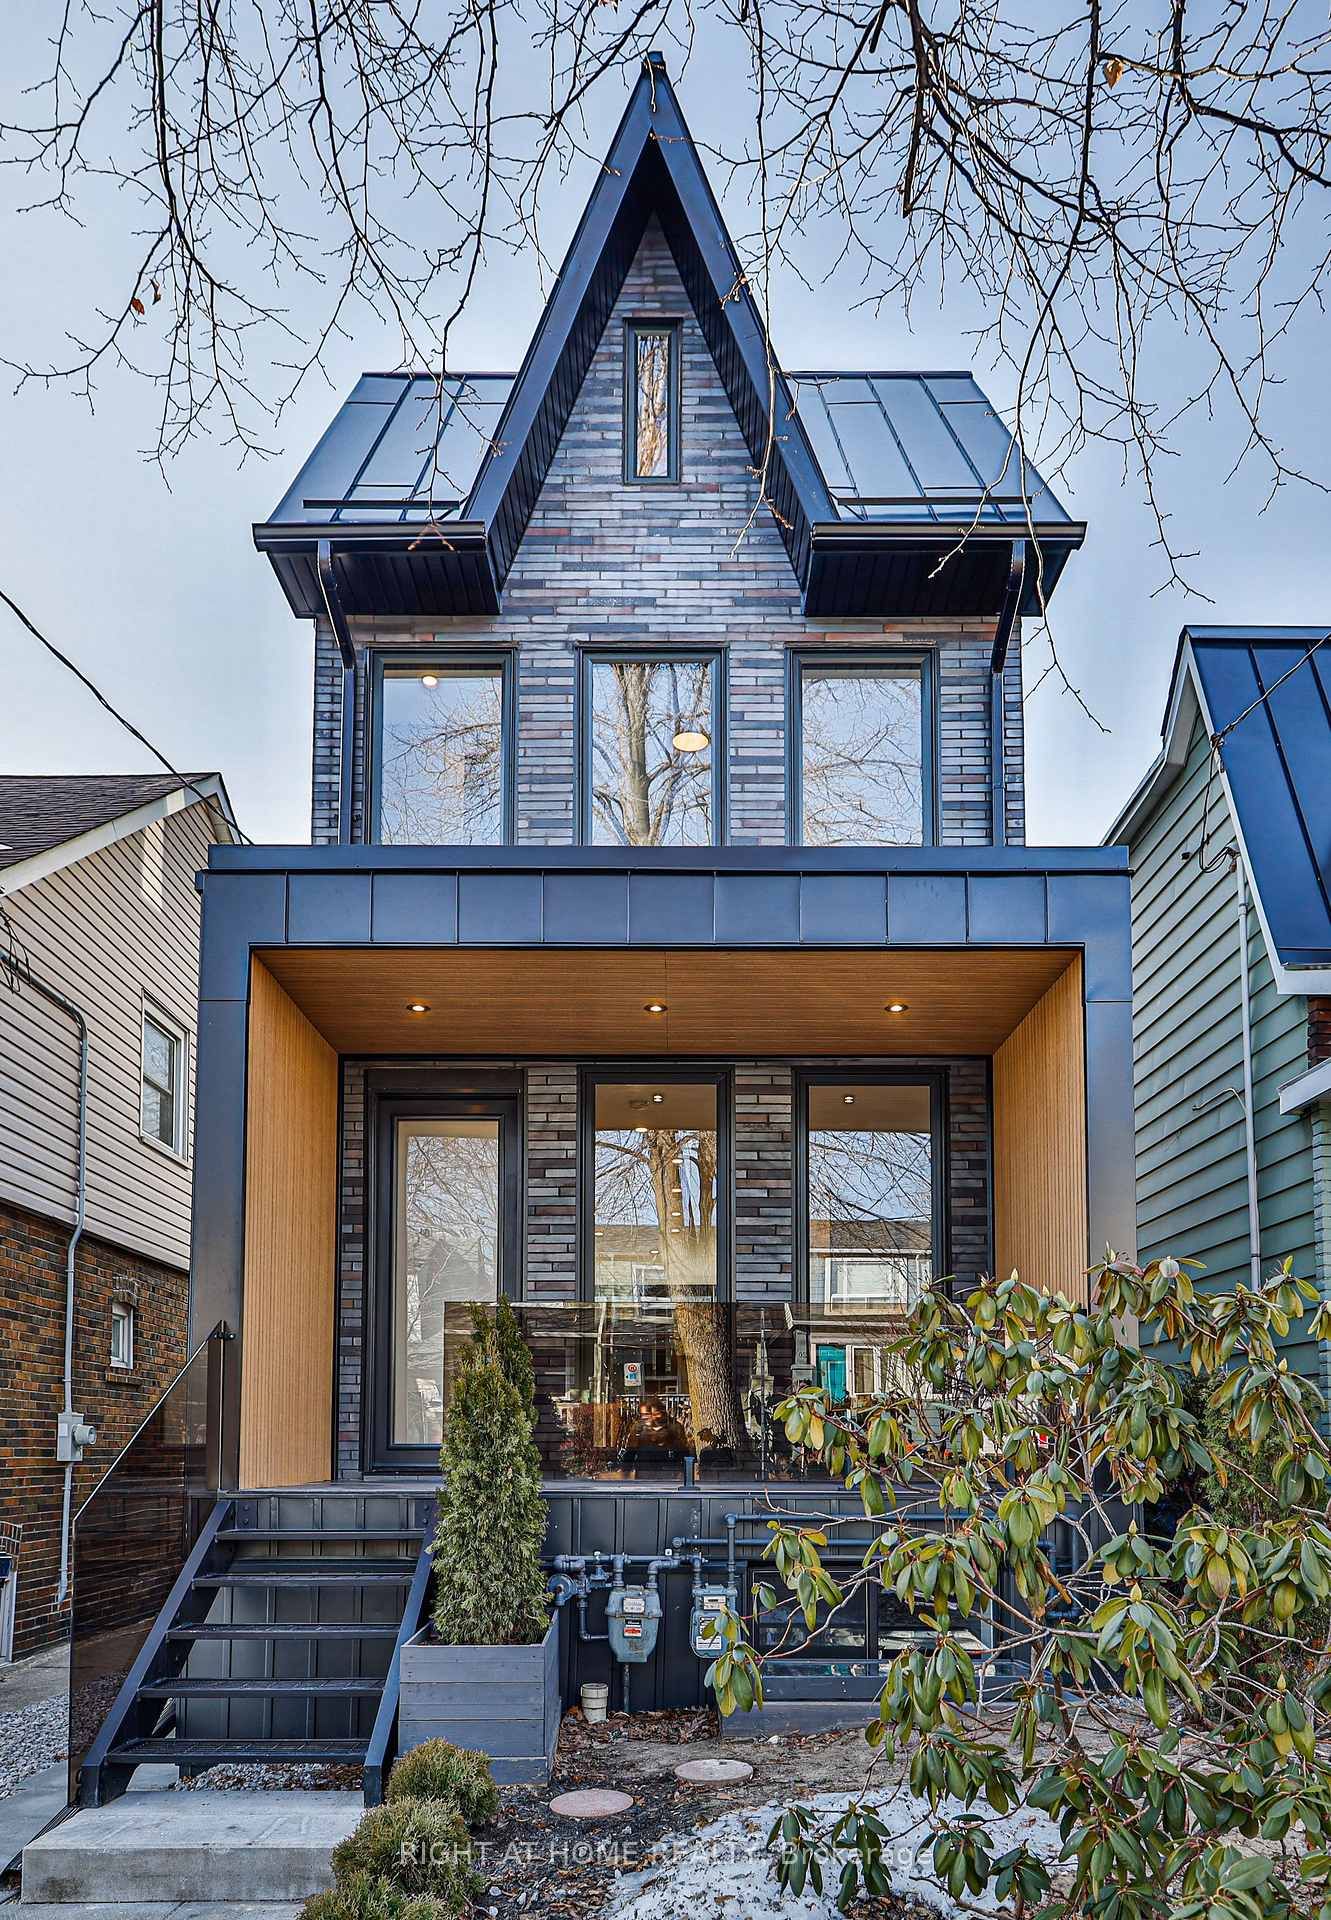
<-- style PDP --> 98 Dixon Avenue, Toronto - Detached for sale for $2,495,000
  • new
  • for sale

98 Dixon Avenue

Toronto, Ontario, M4L 1N7 - The Beaches

$2,495,000

  • Neighbourhood

    The Beaches

  • Major Intersection

    Woodbine & Queen

  • Listed Since: 5 day(s)

  • Last update: 4 day(s) ago

Overview

  • Property Type

    Detached, 3-Storey

  • Bedrooms

    3

  • Bathrooms

    5

  • Basement

    Finished

  • Kitchen

    1

  • Total Parking

    1

  • Lot Size

    25x100 (Feet)

  • Taxes

    $7,797.00 (2025)

  • Type

    Freehold

Property Description

Property description for 98 Dixon Avenue, Toronto

Beautifully reimagined from top to bottom, this exceptional three-storey home in the heart of The Beach blends elevated design with modern functionality across every level. Offering 3+1 bedrooms, 5 bathrooms, a finished basement, private parking, and thoughtfully designed living spaces throughout, 98 Dixon Avenue delivers rare scale and versatility just moments from the lake.Inside, the home feels refined yet welcoming, with bright, airy interiors and seamless flow designed for both everyday living and entertaining. The kitchen anchors the main floor with understated sophistication, opening naturally into generous living and dining spaces ideal for hosting family and friends. Upper levels offer spacious bedrooms and private retreats, while the finished lower level adds flexibility for guests, work-from-home living, recreation, or fitness space.Outside, the backyard creates an extension of the home itself. Quiet morning coffees, summer dinners, and evenings under the lights all feel effortless here. Located in one of Toronto's most beloved east-end neighbourhoods, you're just steps to the Beach, the lake, Queen Street East, Woodbine Park, the Olympic Pool, and waterfront trails. Enjoy easy access to transit, the Woodbine bus and subway, plus convenient routes downtown via Lake Shore Boulevard. A rare opportunity to enjoy beautifully finished space, thoughtful design, and the relaxed charm of Beach living all in one exceptional home.

Listed by RE/MAX HALLMARK RICHARDS GROUP REALTY LTD.

  • MLS #

    E13150884

  • Sq. Ft

    2000-2500

  • Sq. Ft. Source

    MLS

  • Lot Irregularities

    n/a

  • Year Built

    Available Upon Request

  • Pool

    None

  • Drive

    n/a

  • Garage

    None

  • Total Parking

    1

  • Family Room

    N

  • Den

    N

  • Exterior

    Brick Front

  • Fireplace

    Y

  • Roof

    Asphalt Shingle

  • Foundation

    Stone

  • Elevator

    n/a

  • Water View

    n/a

  • Laundry Level

    n/a

  • Heat

    Forced Air

  • A/C

    Central Air

  • Water

    Municipal

  • Water Supply

    n/a

  • Sewers

    Sewers

  • Central Vac

    N

  • Family

    6.6 x 4.37 ft Ground level

    Combined W/Kitchen, B/I Shelves, hardwood floor

  • Living

    4.77 x 3.43 ft Ground level

    Open Stairs, Fireplace Insert, Picture Window

  • Dining

    2.92 x 2.3 ft Ground level

    W/O To Deck, Sliding Doors, O/Looks Backyard

  • Kitchen

    6.6 x 4.37 ft Ground level

    B/I Appliances, Centre Island, Modern Kitchen

  • 2nd Br

    3.96 x 3.35 ft 2nd level

    4 Pc Ensuite, W/I Closet, O/Looks Backyard

  • 3rd Br

    3.96 x 3.81 ft 2nd level

    Picture Window, 3 Pc Ensuite, O/Looks Frontyard

  • Br

    4.87 x 3.96 ft 3rd level

    W/O To Balcony, His/Hers Closets, 5 Pc Ensuite

  • Foyer

    1.73 x 1.75 ft Ground level

    2 Pc Bath, Closet Organizers, Porcelain Floor

  • Exercise

    5.8 x 2.74 ft Bsmt level

    Cork Floor, Window

  • Media/Ent

    4.0 x 3.65 ft Bsmt level

    3 Pc Bath, Closet

  • MLS #

    E13150884

  • Sq. Ft

    2000-2500

  • Sq. Ft. Source

    MLS

  • Lot Irregularities

    n/a

  • Year Built

    Available Upon Request

  • Pool

    None

  • Drive

    n/a

  • Garage

    None

  • Total Parking

    1

  • Family Room

    N

  • Den

    N

  • Exterior

    Brick Front

  • Fireplace

    Y

  • Roof

    Asphalt Shingle

  • Foundation

    Stone

  • Elevator

    n/a

  • Water View

    n/a

  • Laundry Level

    n/a

  • Heat

    Forced Air

  • A/C

    Central Air

  • Water

    Municipal

  • Water Supply

    n/a

  • Sewers

    Sewers

  • Central Vac

    N

  • Family

    6.6 x 4.37 ft Ground level

    Combined W/Kitchen, B/I Shelves, hardwood floor

  • Living

    4.77 x 3.43 ft Ground level

    Open Stairs, Fireplace Insert, Picture Window

  • Dining

    2.92 x 2.3 ft Ground level

    W/O To Deck, Sliding Doors, O/Looks Backyard

  • Kitchen

    6.6 x 4.37 ft Ground level

    B/I Appliances, Centre Island, Modern Kitchen

  • 2nd Br

    3.96 x 3.35 ft 2nd level

    4 Pc Ensuite, W/I Closet, O/Looks Backyard

  • 3rd Br

    3.96 x 3.81 ft 2nd level

    Picture Window, 3 Pc Ensuite, O/Looks Frontyard

  • Br

    4.87 x 3.96 ft 3rd level

    W/O To Balcony, His/Hers Closets, 5 Pc Ensuite

  • Foyer

    1.73 x 1.75 ft Ground level

    2 Pc Bath, Closet Organizers, Porcelain Floor

  • Exercise

    5.8 x 2.74 ft Bsmt level

    Cork Floor, Window

  • Media/Ent

    4.0 x 3.65 ft Bsmt level

    3 Pc Bath, Closet

Thinking of Selling?

Find Out Your Home’s Value in Today’s Market!

No Email or Signup is required to view your home estimate.

estimate your home value

Contact Manoj Kukreja

Sales Representative,
Century 21 People’s Choice Realty Inc.,
Brokerage
(647) 576 - 2100

Manoj profile avatar

Property History

Property history for 98 Dixon Avenue, Toronto

This property has been sold 5 times before. Create your free account to explore sold prices, detailed property history, and more insider data.

Sign In / Register

Mortgage Calculator

This data is for informational purposes only.

Mortgage Payment per month

Principal Amount

Interest

Total Payable

Amortization

Amortization

Closing Cost Calculator

This data is for informational purposes only.

Closing Cost Total for this property

Total Cash flow for purchasing this property

Down Payment(%)*
Additional information

Provincial Land Transfer Tax

Ontario Land Transfer Tax Rebate

Toronto Land Transfer Tax

Toronto Land Transfer Tax Rebate

PST on CMHC Insurance Premium

Lawyer Fees

$2,825

Government Registration Fee's

$164

Title Insurance

Closing Cost Total

Total Cash flow for purchasing this property

Provincial Land Transfer Tax

Ontario Land Transfer Tax Rebate

Toronto Land Transfer Tax

Toronto Land Transfer Tax Rebate

PST on CMHC Insurance Premium

Lawyer Fees

$2,825

Government Registarion Fee's

$164

Title Insurance

Down Payment(%)*

* A down payment of less than 20% is permitted only for first-time home buyers purchasing their principal residence. The minimum down payment required is 5% for the portion of the purchase price up to $500,000, and 10% for the portion between $500,000 and $1,500,000. For properties priced over $1,500,000, a minimum down payment of 20% is required.

Thinking of Selling?

Find Out Your Home’s Value in Today’s Market!

No Email or Signup is required to view your home estimate.

estimate your home value

Contact Manoj Kukreja

Sales Representative, Century 21 People’s Choice Realty Inc., Brokerage
(647) 576 - 2100

Manoj profile avatar

Recent Sold Listings in The Beaches, Toronto

Popular Cities